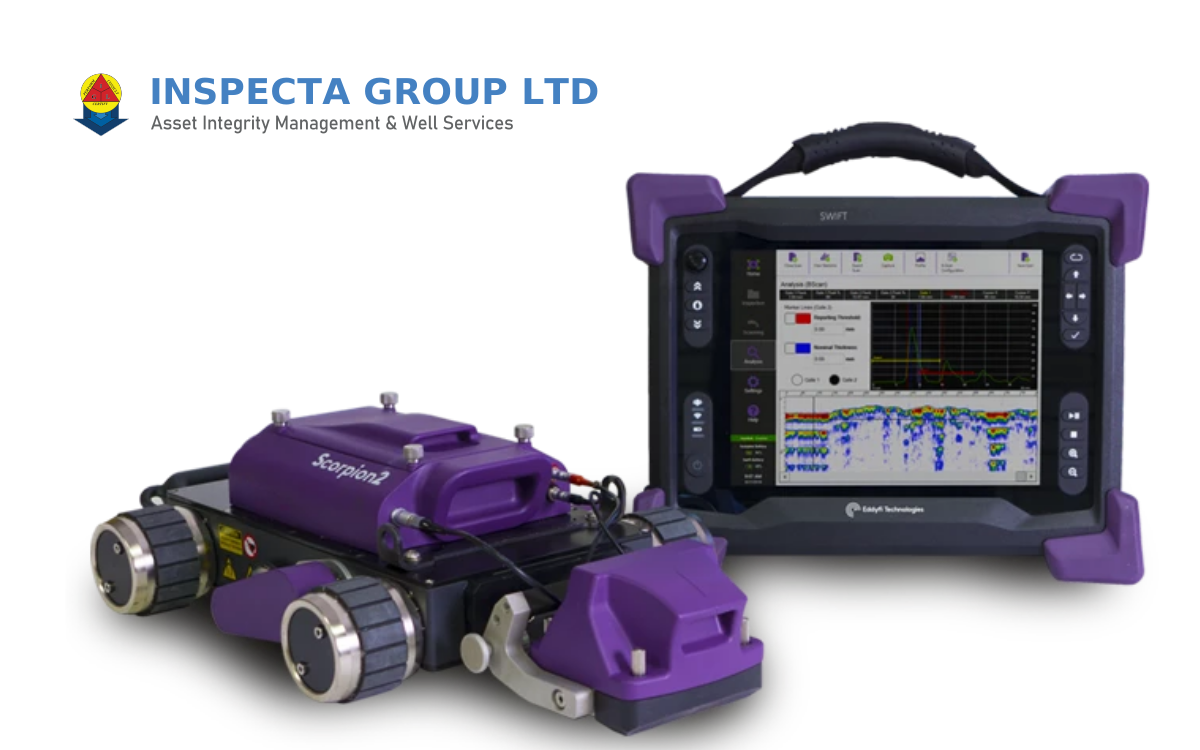
Understanding the technique
Uses controlled scanning and recorded ultrasonic data to improve repeatability and document examination coverage. Scan arrangements are designed around component geometry and the inspection objective.
Where it adds value
Weld examinations and mapped condition assessments on plant and pipeline components.
The purpose is to provide evidence that supports a defined asset decision: prioritizing maintenance, investigating degradation, assessing serviceability or documenting equipment condition. The examination is planned around the asset's operating context and the information needed by the owner.
Inspection outputs
Encoded scan data, indication locations and a structured examination report.
Planning considerations
The procedure, reference calibration and scan coverage must be qualified for the intended application.
From scope to decision
Provide equipment identification, drawings, material details, operating conditions and previous inspection records where available.
Confirm the inspection objective, accessible locations, coverage, acceptance basis, site arrangements and reporting requirements.
Review recorded findings against the agreed scope, identify any coverage limitations and define the need for further inspection or engineering assessment.
Project questions
What information helps define a quotation?
Share the asset type, location, quantity, inspection objective and desired schedule. Drawings, previous reports and access information help the team prepare a realistic scope.
Can this technique be combined with other services?
Yes. Complementary examination or engineering assessment may be needed to characterize relevant findings. The combination depends on damage mechanisms, material, geometry and the decision required.